
Water Views




Address
60 Roberts Street, Asheville, NC
Price
$ 599,000
Property Attributes
- ID#4427697
- TypeSingle Family
- Listing Status Active
- CountyBUNCOMBE
- CityAsheville
- AreaBuncombe County
- NeighborhoodChicken Hill
- Zip28801
- StyleArts and Crafts
- Year Built1920
- Price$ 599,000
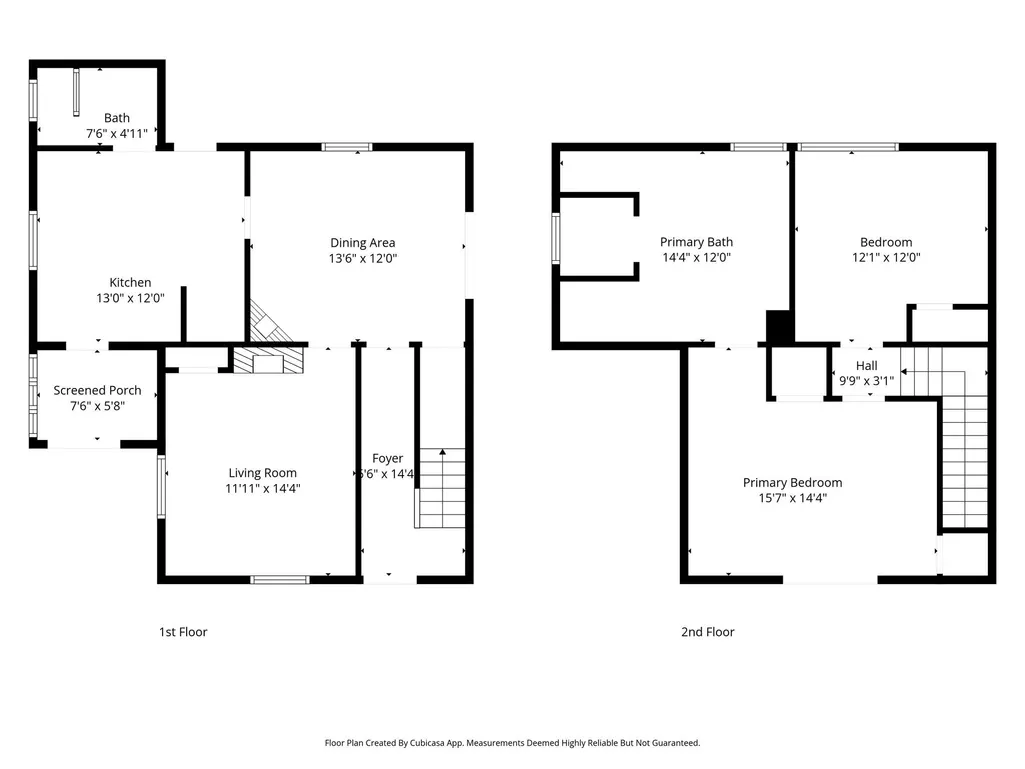
- Bedrooms3
- Full Bathrooms2
- Half Bathrooms0
- Sqr Footage1179
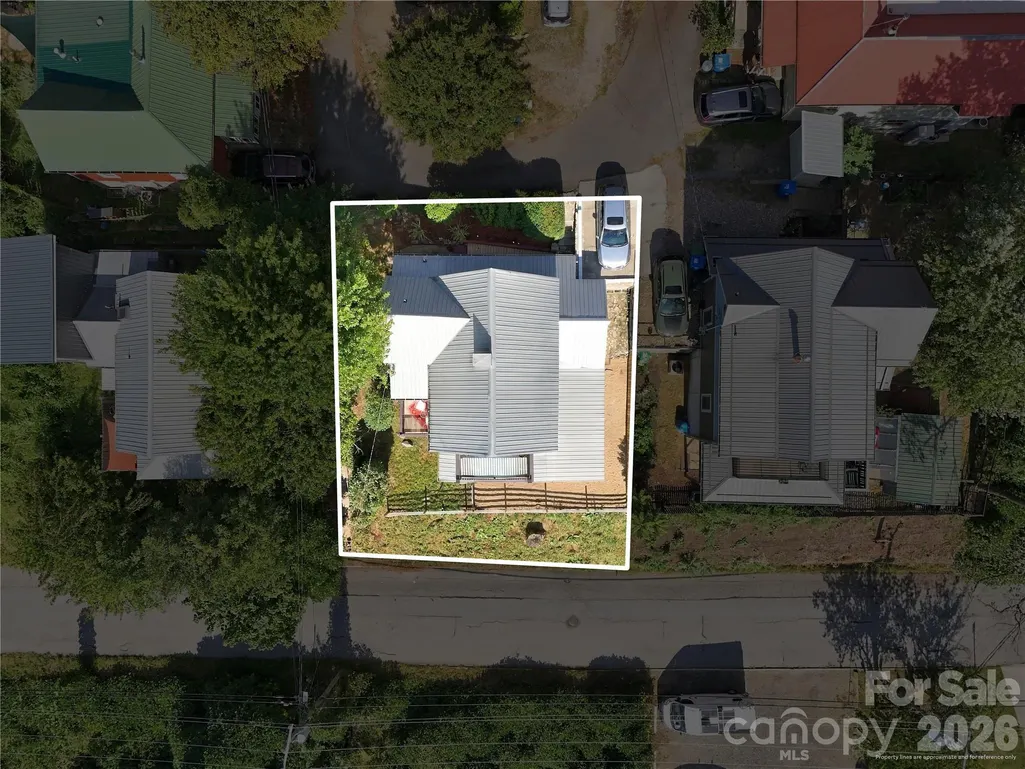
- Lot Size0.09 Acres
Data Source:
Canopy MLS
Property Description
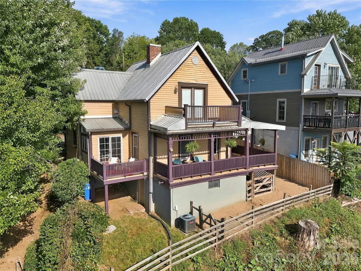
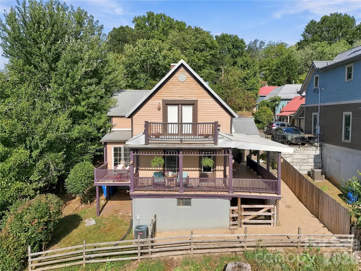
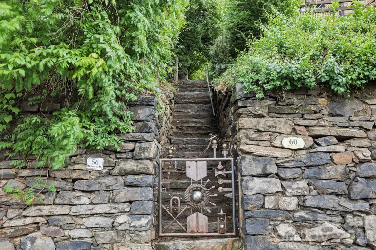
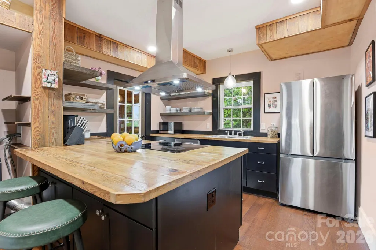
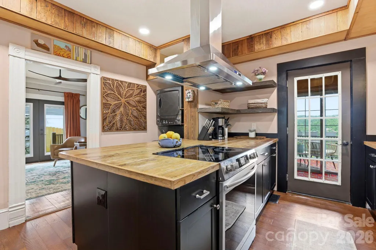
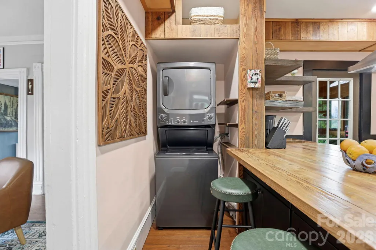
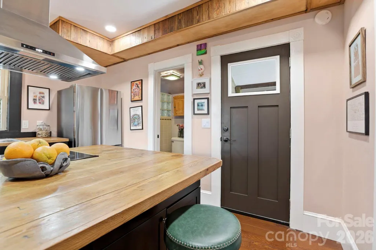
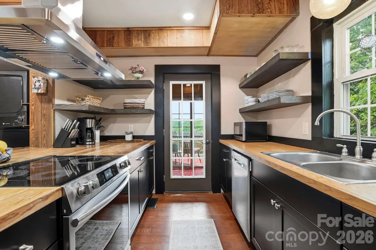
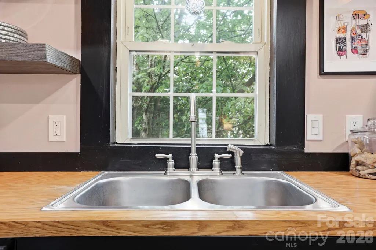
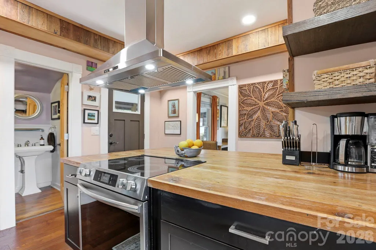
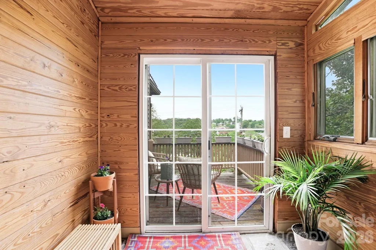
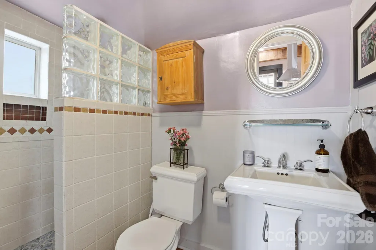
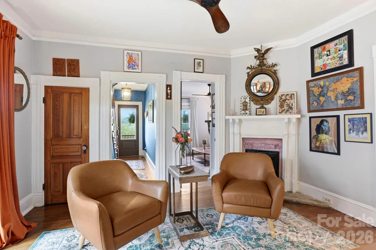
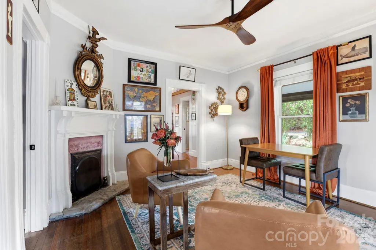
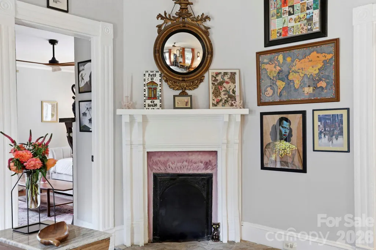
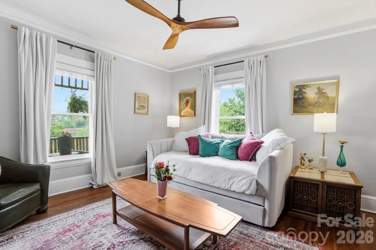
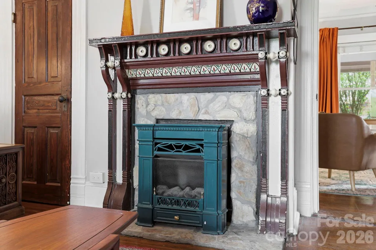
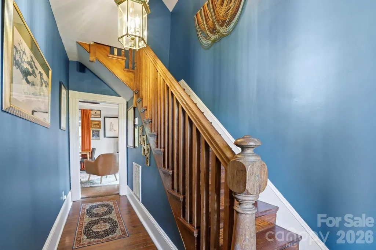
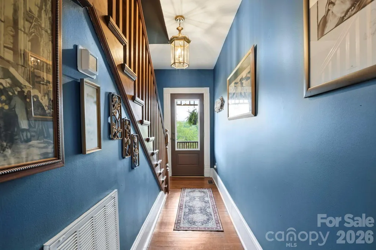
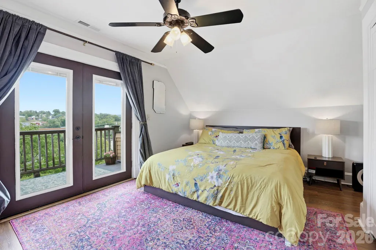
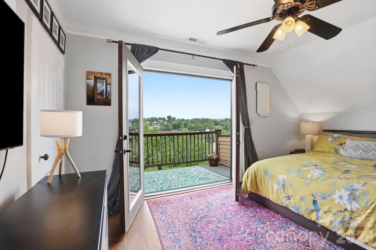
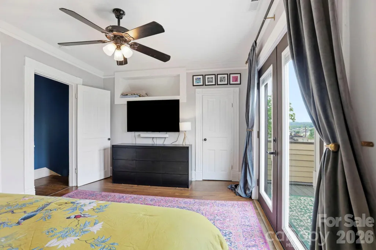
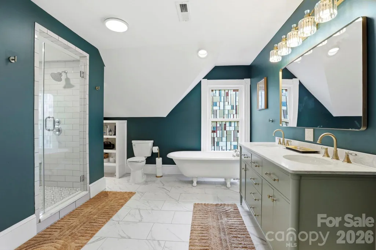
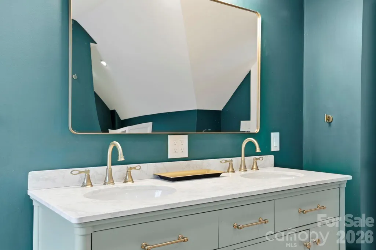
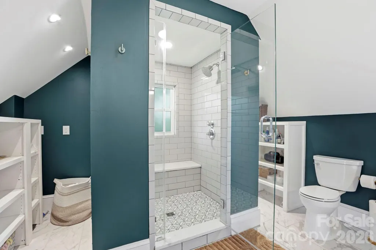
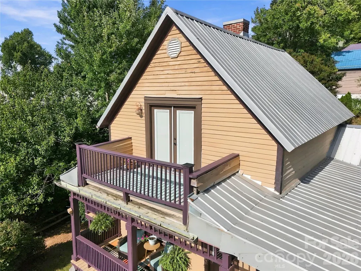
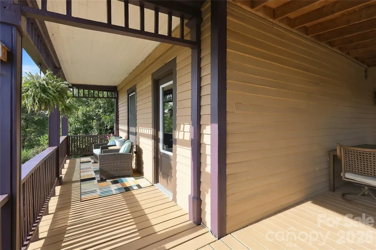
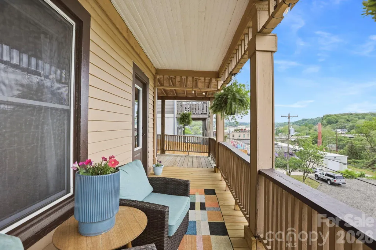
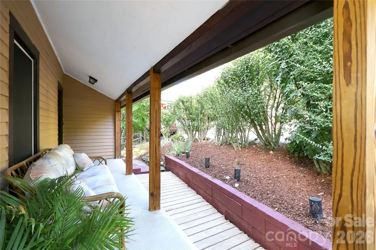
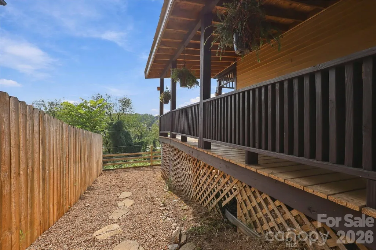
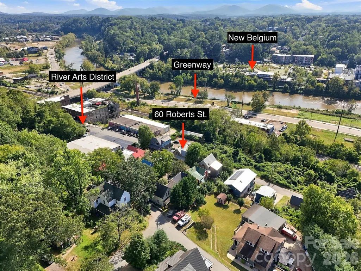
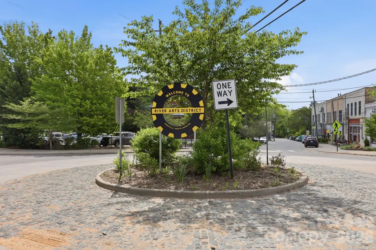
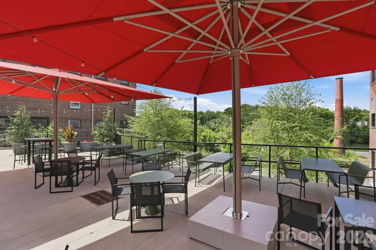
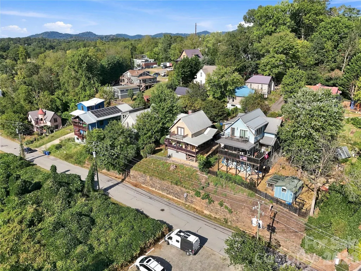
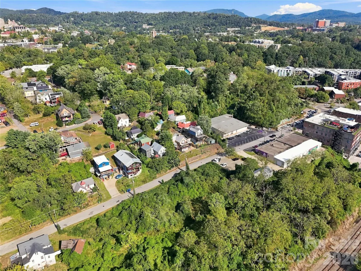
Perched above Asheville’s vibrant River Arts District, 60 Roberts Street is a truly one-of-a-kind home where history, character, and modern living come together. Set in the eclectic Chicken Hill neighborhood, this 3-bedroom, 2-bath home offers sweeping views overlooking the French Broad River, New Belgium, and the greenway, creating a front-row seat to one of Asheville’s most dynamic areas. Brimming with original charm, the home has been thoughtfully reimagined with modern updates while preserving the details that make it special. The brand-new kitchen pairs contemporary function with unique historic character, including an exhaust hood range and original flooring incorporated as a striking ceiling accent. A luxurious primary bathroom with double shower heads, new water and sewer lines, and updated electrical add comfort and peace of mind. Throughout the home, gorgeous original fireplaces showcase intricate tile detailing and vibrant colors, offering a glimpse into the home’s past while adding warmth and personality to the spaces. Every corner tells a story, and no two details feel quite the same. Outdoor living is just as exceptional. With three separate porches, you can choose your favorite spot depending on the time of day; whether you’re enjoying your morning coffee as the city wakes up, taking in the afternoon river views, or sipping a cocktail while watching the lights of Asheville come alive. When adventure calls, head down the home’s unique rock stairs, through the artistic metal gate to Roberts Street and make your way into the River Arts District, where galleries, restaurants, breweries, bars, and the greenway are all close at hand. Historic soul. Modern comfort. Unforgettable views. An eclectic neighborhood. And a lifestyle that puts you in the middle of it all. Own a piece of Asheville history and experience pure lifestyle living at 60 Roberts Street.
| Elementary School | Middle School | High School |
|---|---|---|
| Asheville City Elementary School | Asheville Middle School | Asheville High School |
| Price History | |
|---|---|
| 9/25/2026 | Listed $599,000 |
General Features
| Living Area | 1179 |
|---|---|
| Sewer | Public Sewer |
| Heating | Forced Air,Heat Pump,Natural Gas |
| Cooling | Central Air,Heat Pump |
| Utilities | Cable Available,Electricity Connected,Natural Gas |
| Roof | Aluminum |
| Appliances | Dishwasher,Electric Oven,Electric Range,Electric Water Heater,Refrigerator,Washer/Dryer |
| Development Status | Completed |
| Zoning | RM8 |
| Patio/Porch Features | Covered,Deck,Front Porch,Rear Porch,Side Porch,Wrap Around |
| Architectural Style | Arts and Crafts |
| Security Features | Carbon Monoxide Detector(s),Smoke Detector(s) |
| Construction Materials | Wood |
| Exclusions | Artwork on Walls; window curtains |
| Year Built | 1920 |
| View | City,Mountain(s),Water |
| Levels | Two |
| Property Subtype | Single Family Residence |
| Parcel Number | 9638-98-5204-00000 |
| Elevation | 2000 |
| County | Buncombe |
| New Construction | No |
| Property Type | Residential |
| HOA | No |
| Subdivision Name | Chicken Hill |
| Garage Y/N | No |
| Full Baths | 2 |
| Directions | Please be aware that GPS will take you to 60 Roberts Street which is below the the actual home. You can park along road on the grass. DO NOT park along rock wall side of road. Pull metal handle of ga |
| High School | Asheville |
| City | Asheville |
| Senior Community Y/N | No |
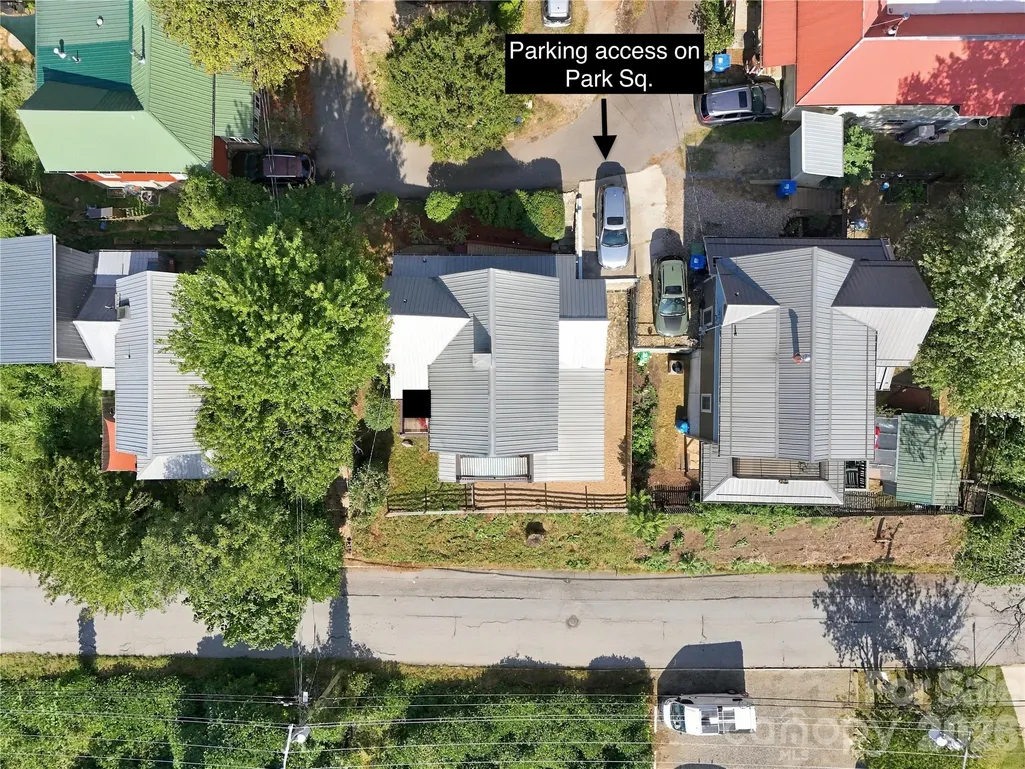
| Open Parking Spaces | 1 |
| Lot Size Units | Acres |
| Carport Y/N | No |
| Elementary School | Asheville City |
| Middle/Junior High School | Asheville |
| Additional Parcels Y/N | No |
| Standard Status | Active |
| CAR_HOASubjectTo | None |
| Construction Type | Site Built |
| Tax Assessed Value | 350100 |
| Listing Terms | Cash,Conventional |
Interior Features
| Interior Amenities | Attic Other,Kitchen Island |
|---|---|
| Basement | Other |
| Flooring | Tile,Wood |
| Fireplace Features | Family Room,Living Room,Non-Functional |
| Basement (Y/N) | Yes |
| Window Features | Insulated Window(s) |
| Fireplace Y/N | Yes |
| Above Grade Finished Area | 1179 |
| Laundry Features | In Kitchen,Upper Level |
| Total Bedrooms | 3 |
| Total Baths | 2 |
| SqFt Main | 604 |
| SqFt Upper | 575 |
| Bedroom | 1 |
Exterior Features
| Fencing | Back Yard |
|---|---|
| Parking Features | Parking Space(s),Other - See Remarks |
| Lot Features | Views |
| Water Source | City |
| Lot Size Area | 0.09 |
| Foundation Details | Basement,Crawl Space |
| Road Surface Type | None,Paved |
| Other Parking | One dedicated parking spot accessed from Park Sq.. Additional parking available on Roberts St. and Girdwood. |
| Door Features | Insulated Door(s) |
| Road Responsibility | Publicly Maintained Road |
| Main Level Garage YN | No |
Amenities
- Foreclosure
- Views
- Short Sale
- New Construction
- Adult 55+
- Lease To Own
- No HOA Fees
- Furnished
- Primary On Main
- Air Conditioning
- Seller Finance
- Green
- Fixer Upper
- Horse
- Golf
- Fireplace
- Deck
- Garage
- Basement
- Pool
Property vs Single Family Average in 28801
Price
Year Built
 Canopy MLS® Copyright ©2026 All rights reserved.
