
Primary on Main
Address
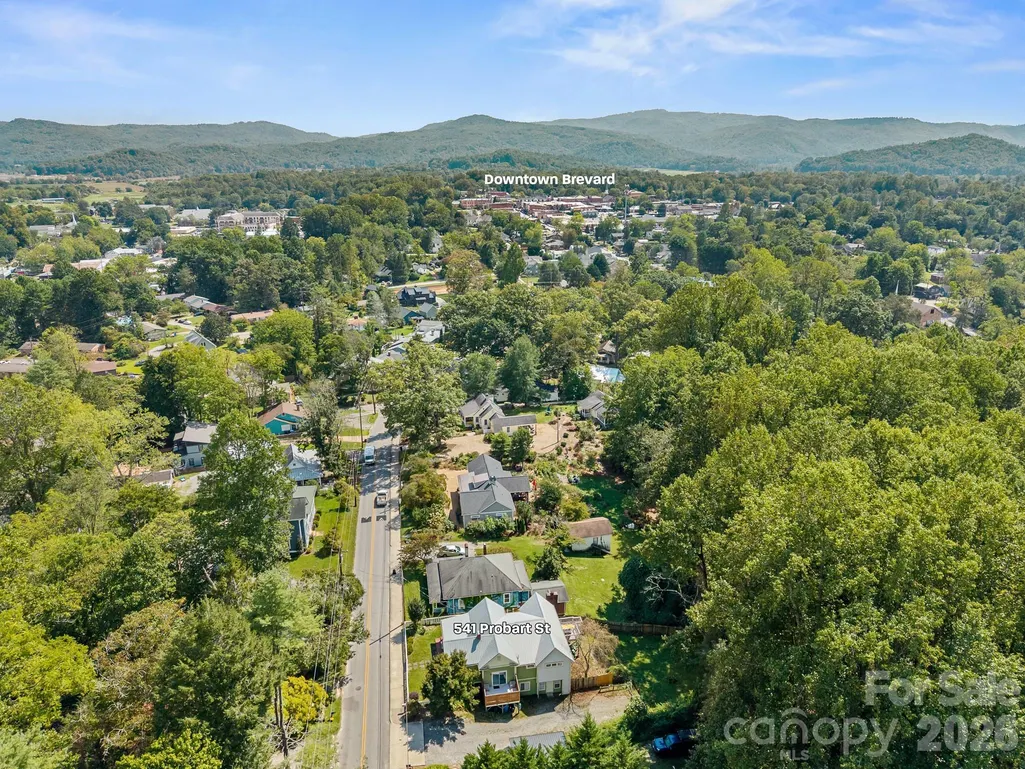
541 W Probart Street, Brevard, NC
Price
$ 849,000
Property Attributes
- ID#4427375
- TypeSingle Family
- Listing Status Active
- CountyTRANSYLVANIA
- CityBrevard
- AreaTransylvania County
- NeighborhoodBrevard - City
- Zip28712
- StyleArts and Crafts,Bungalow,Modern
- Year Built1928
- Price$ 849,000
- Bedrooms4
- Full Bathrooms4
- Half Bathrooms0
- Sqr Footage2575
- Lot Size0.313 Acres
Data Source:
Canopy MLS
Property Description
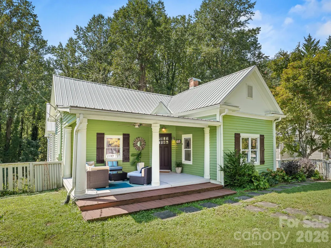
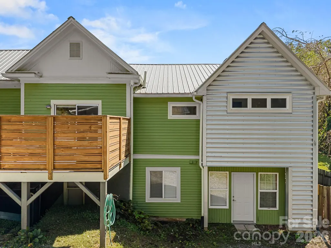
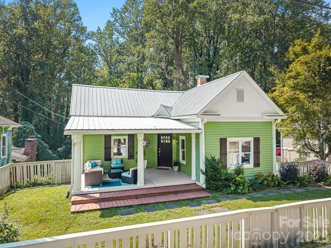
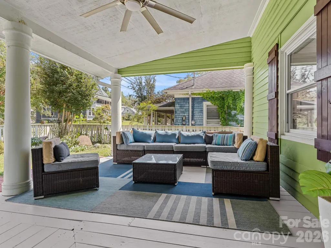
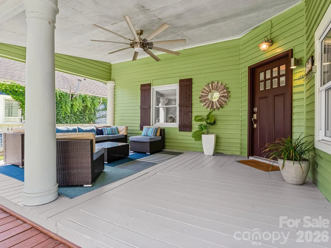
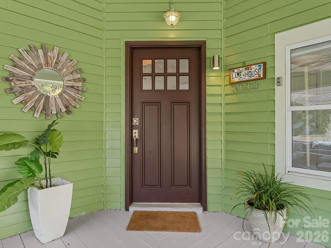
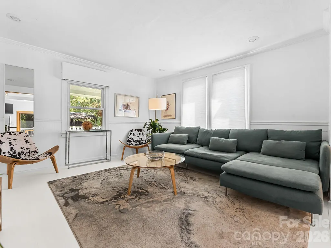
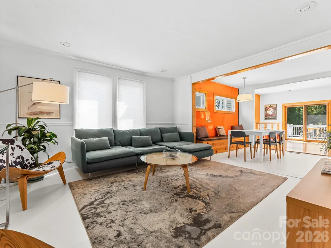
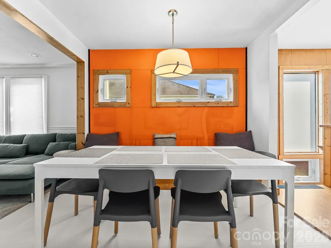
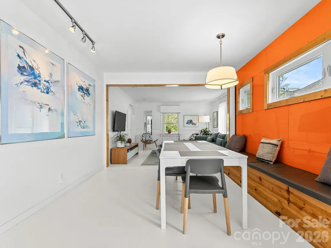
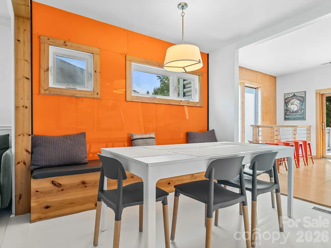
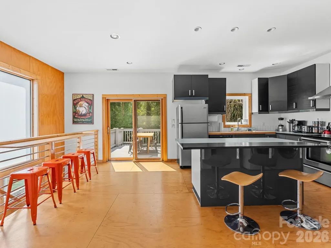
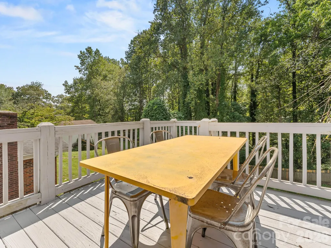
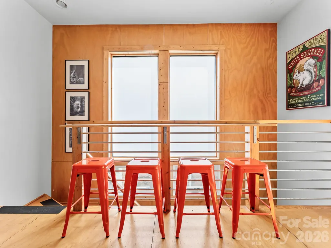
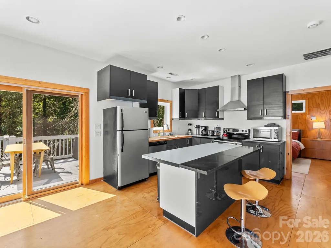
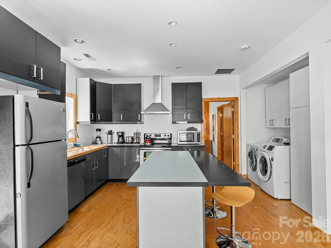
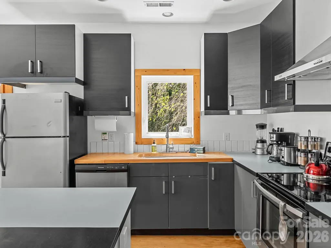
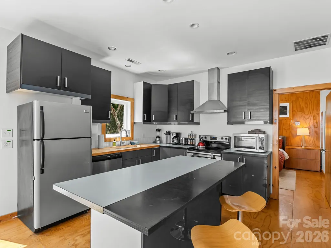
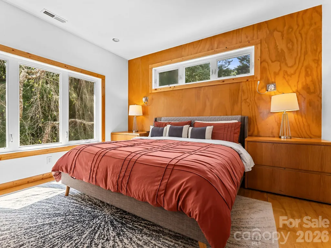
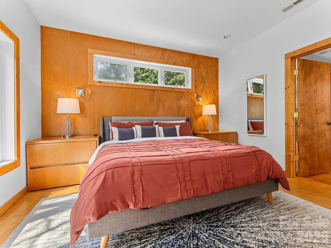
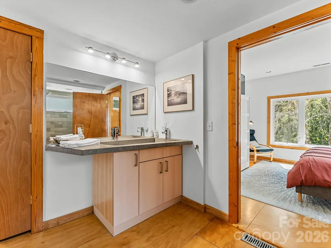
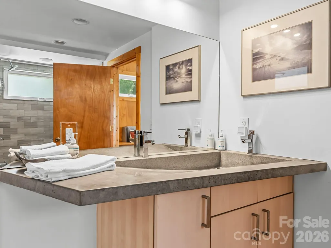
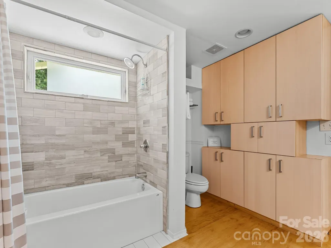
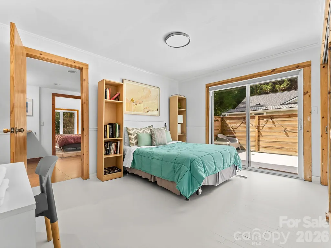
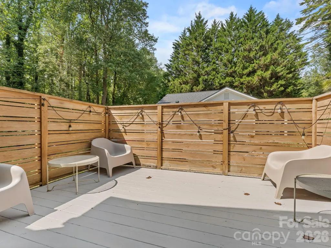
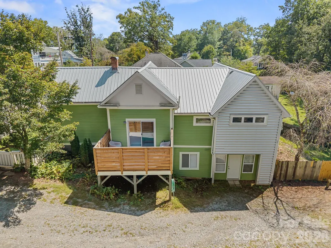
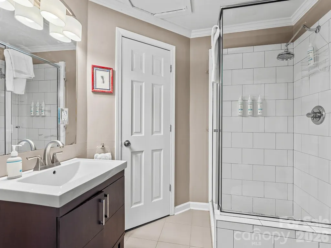
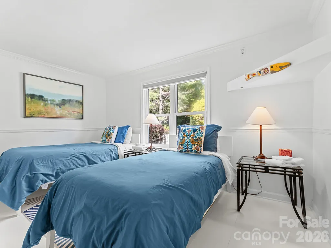
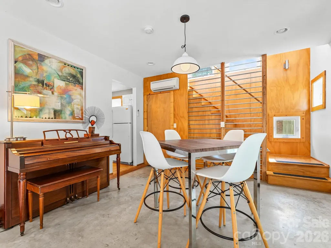
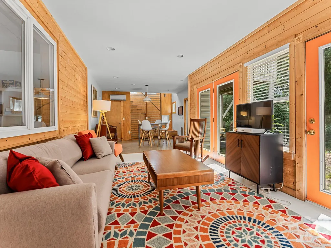
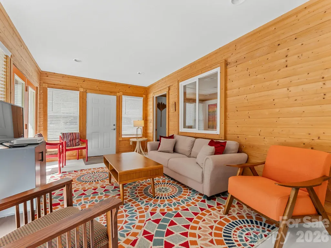
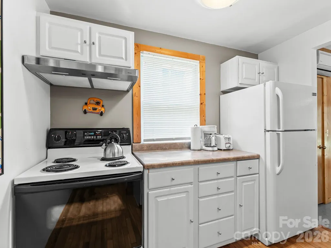
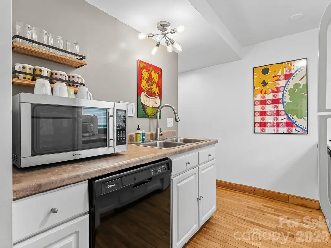
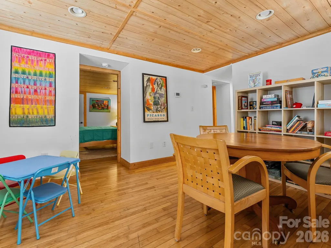
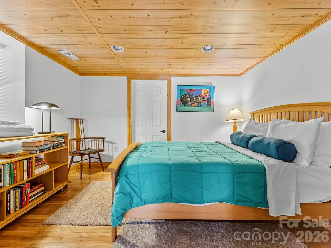
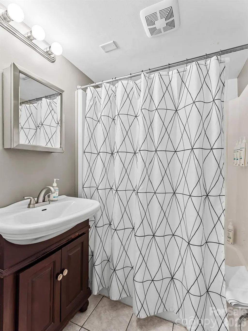
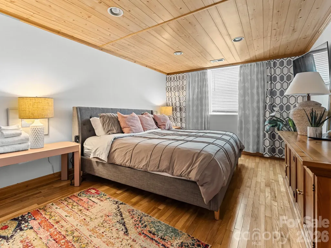
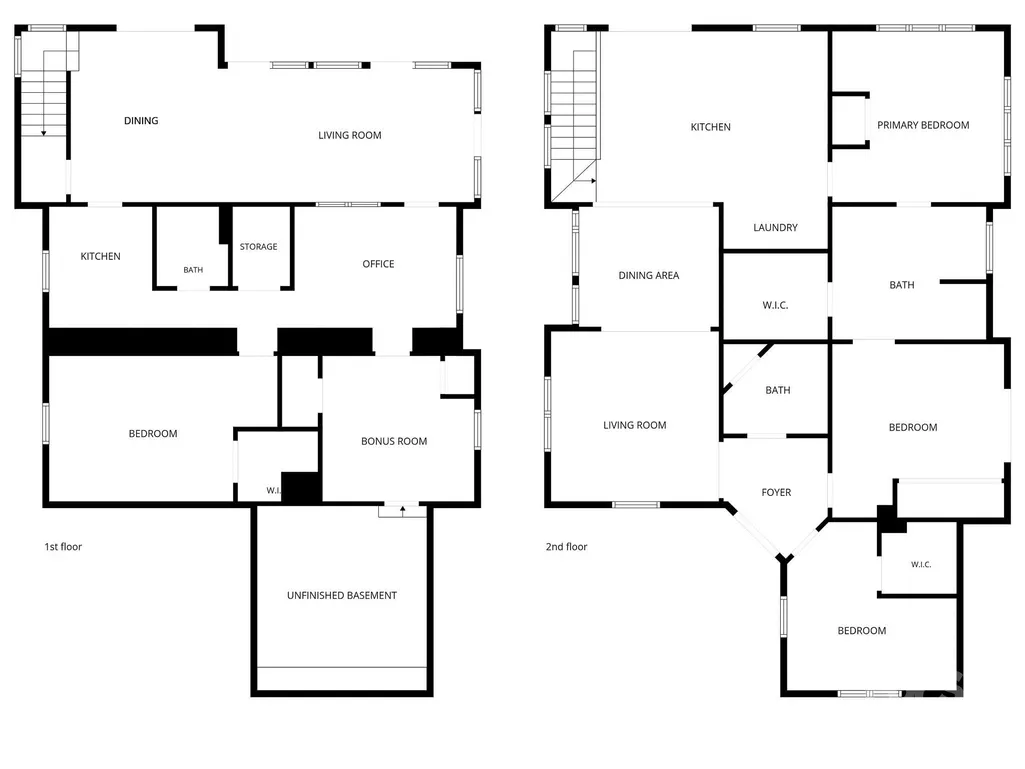
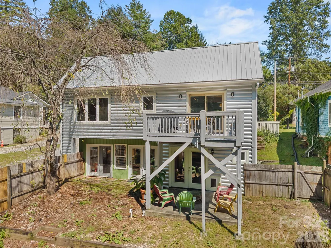
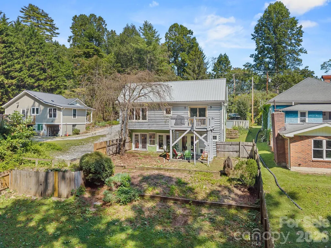
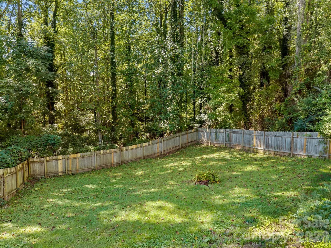
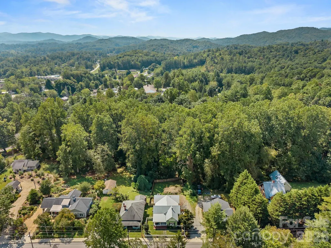
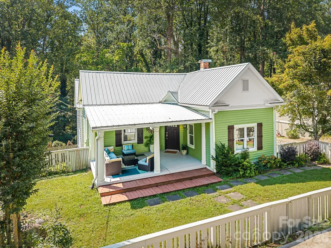
Step into the character and charm of a 1928 home with fun and fresh modern updates, all in one of Brevard’s most desirable locations. The sidewalk in front of the home leads directly toward the Brevard Music Center, Bracken Mountain Trail, and downtown Brevard’s vibrant dining and shopping. Conveniently located near the Lumber Arts District, this home captures the best of downtown Brevard living with an unbeatable combination of location, flexibility, and outdoor space. The main level offers easy one-level living with an open-concept floor plan filled with natural light and warm, modern finishes. The spacious kitchen opens to the living and dining areas, creating an inviting setting for entertaining. Three bedrooms and two full bathrooms provide comfortable main-level living. The flexible lower level adds tremendous versatility and is ideal for guests, a mother-in-law suite, or an income-producing rental. This level includes a full bathroom, second kitchen, living room, bedroom, and additional flex space currently used as a second bedroom. Outdoor living is abundant throughout this downtown delight. Relax on the covered front porch with your morning coffee or an afternoon cocktail, fire up the grill on the back porch, or enjoy the side deck conveniently located off one of the bedrooms. A lower-level patio provides even more outdoor living space, while the fenced backyard offers privacy and room to enjoy the outdoors. Currently operating as a short-term rental, the home offers an opportunity for continued rental use and may be purchased furnished. Whether you're looking for a full-time residence, mountain getaway, or flexible investment property, this charming Brevard home puts you close to the very best of town while offering space and versatility to fit a variety of lifestyles.
| Elementary School | Middle School | High School |
|---|---|---|
| Unspecified Elementary School | Unspecified Middle School | Unspecified High School |
| Price History | |
|---|---|
| 9/25/2026 | Listed $849,000 |
General Features
| Living Area | 2575 |
|---|---|
| Sewer | Public Sewer,Sewage Pump |
| Heating | Central,Ductless,Electric,Heat Pump |
| Cooling | Central Air,Ductless,Electric,Heat Pump,Multi Units |
| Roof | Metal |
| Appliances | Electric Oven,Electric Range,Electric Water Heater,Refrigerator,Washer/Dryer |
| Zoning | GR8 |
| Patio/Porch Features | Deck,Front Porch,Side Porch |
| Architectural Style | Arts and Crafts,Bungalow,Modern |
| Construction Materials | Metal,Wood |
| Year Built | 1928 |
| Levels | One |
| Property Subtype | Single Family Residence |
| Parcel Number | 8586-22-9896-000 |
| Elevation | 2000 |
| Community Features | Sidewalks |
| Accessibility | Two or More Access Exits |
| County | Transylvania |
| New Construction | No |
| Property Type | Residential |
| HOA | No |
| Subdivision Name | Brevard - City |
| Garage Y/N | No |
| Full Baths | 4 |
| Directions | From Brevard take Main St West to a right on England St. Turn Left on Probart St and the house will be on the left. |
| High School | Unspecified |
| City | Brevard |
| Senior Community Y/N | No |
| Lot Size Units | Acres |
| Carport Y/N | No |
| Elementary School | Unspecified |
| Middle/Junior High School | Unspecified |
| Additional Parcels Y/N | No |
| Virtual Tour | https://mls.kuu.la/share/collection/7dhFt?fs=1&vr=0&sd=1&gyro=0&thumbs=-1&inst=0&keys=0 |
| Standard Status | Active |
| CAR_HOASubjectTo | None |
| Construction Type | Site Built |
| Restrictions | Short Term Rental Allowed |
| Tax Assessed Value | 591500 |
| Virtual Tour | https://mls.kuu.la/share/collection/7dhFt?fs=1&vr=0&sd=1&gyro=0&thumbs=-1&inst=0&keys=0 |
| Listing Terms | Cash,Conventional,VA Loan |
Interior Features
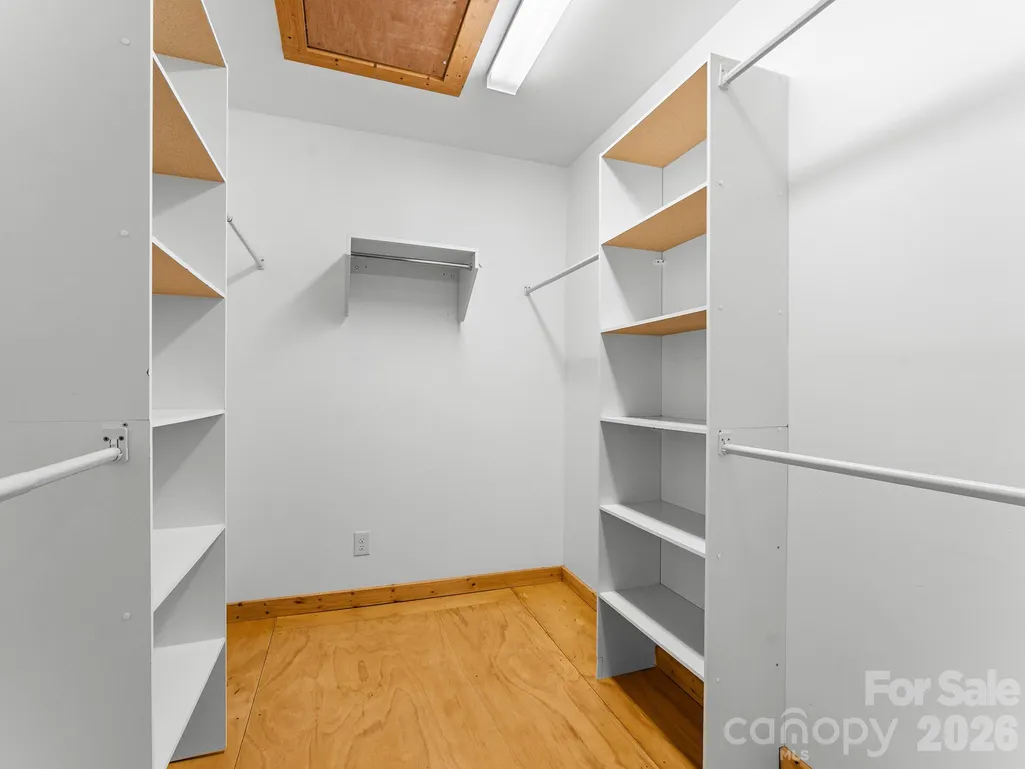
| Interior Amenities | Kitchen Island,Open Floorplan,Walk-In Closet(s) |
|---|---|
| Basement | Exterior Entry,French Drain,Interior Entry,Partially Finished,Sump Pump,Walk-Out Access |
| Flooring | Tile,Wood |
| Basement (Y/N) | Yes |
| Fireplace Y/N | No |
| Above Grade Finished Area | 1560 |
| Laundry Features | In Basement,In Kitchen,Main Level |
| Total Bedrooms | 4 |
| Below Grade Finished Area | 1015 |
| Total Baths | 4 |
| SqFt Main | 1560 |
| Bedroom | 3 |
Exterior Features
| Fencing | Back Yard,Front Yard |
|---|---|
| Parking Features | Driveway |
| Lot Features | Level,Sloped |
| Water Source | City |
| Lot Size Area | 0.313 |
| Foundation Details | Crawl Space,Slab |
| Road Surface Type | Gravel,Paved |
| Road Responsibility | Publicly Maintained Road |
| Main Level Garage YN | No |
Amenities
- Foreclosure
- Views
- Short Sale
- New Construction
- Adult 55+
- Lease To Own
- No HOA Fees
- Furnished
- Primary On Main
- Air Conditioning
- Seller Finance
- Green
- Fixer Upper
- Horse
- Golf
- Fireplace
- Deck
- Garage
- Basement
- Pool
Property vs Single Family Average in 28712
Price
Year Built

