
Primary on Main






Address
111 Gracelyn Road, Asheville, NC
Price
$ 725,000
Property Attributes
- ID#4425992
- TypeSingle Family
- Listing Status Active
- CountyBUNCOMBE
- CityAsheville
- AreaBuncombe County
- NeighborhoodGrove Park
- Zip28804
- StyleRanch
- Year Built1953
- Price$ 725,000
- Bedrooms3
- Full Bathrooms2
- Half Bathrooms0
- Sqr Footage1216
- Lot Size0.34 Acres
Data Source:
Canopy MLS
Property Description
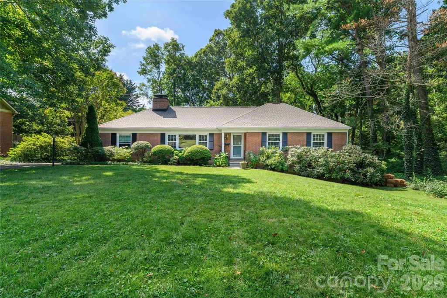
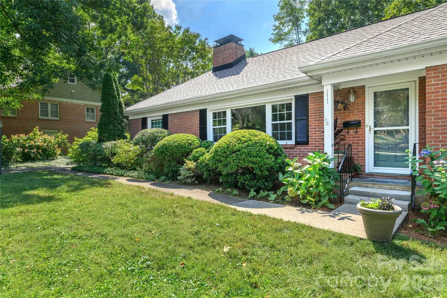
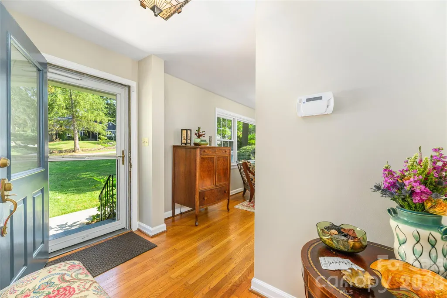
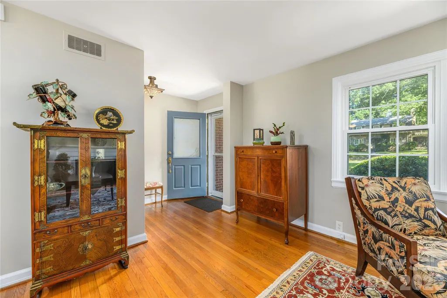
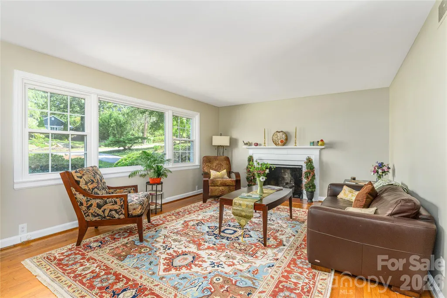
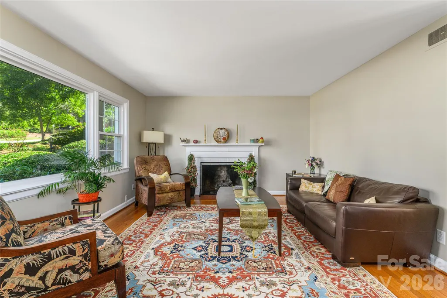
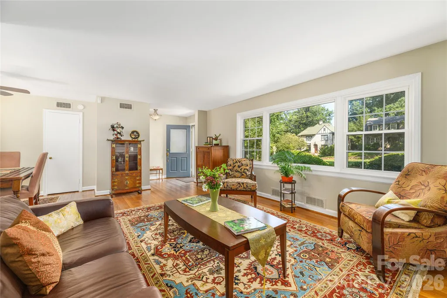
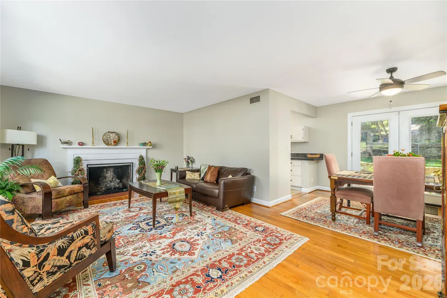
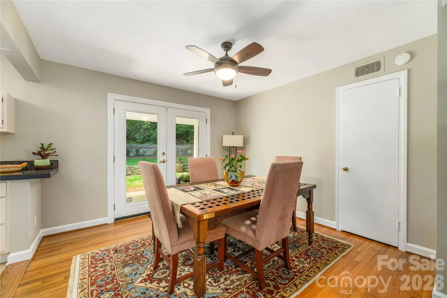
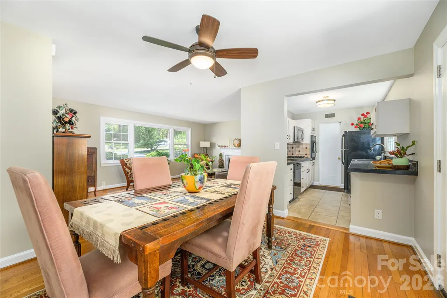
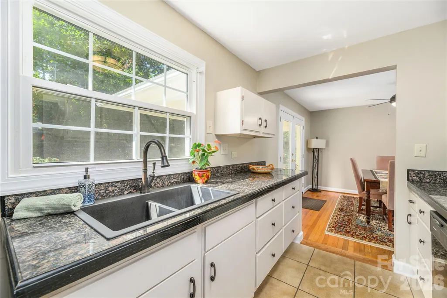
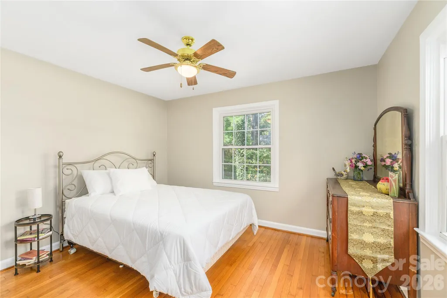
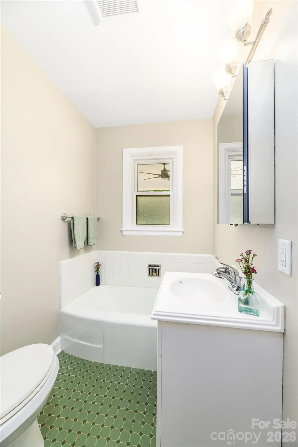
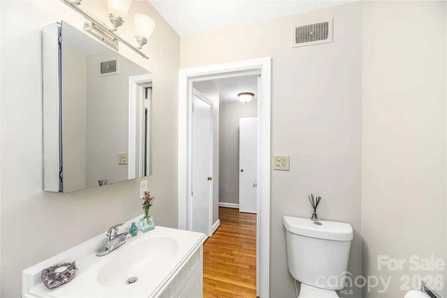
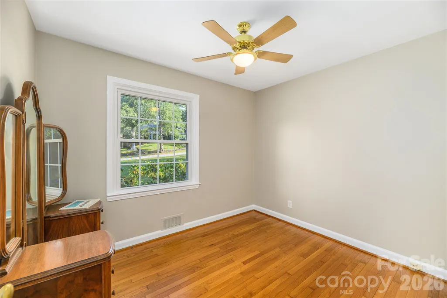
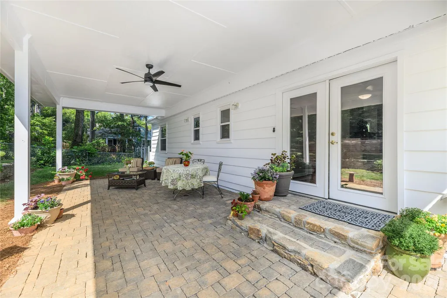
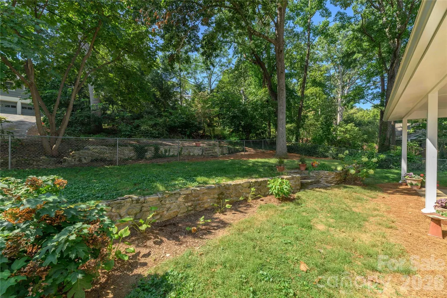
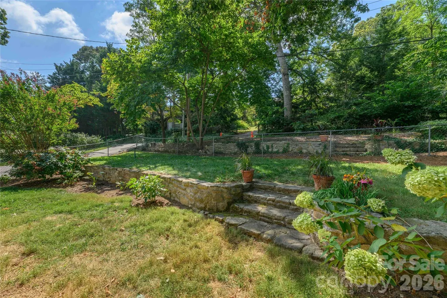
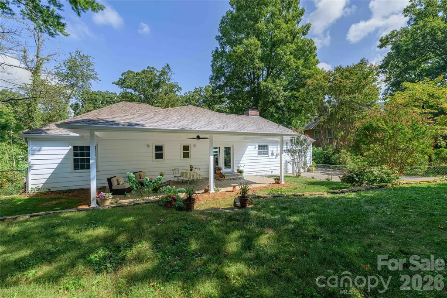
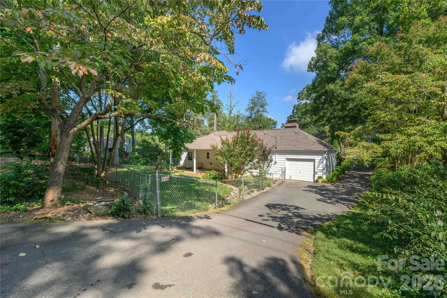
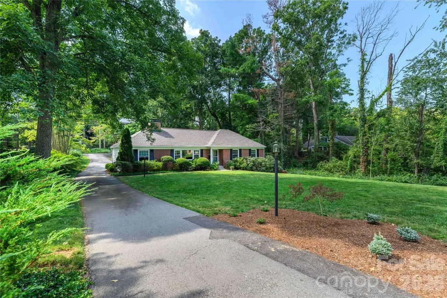
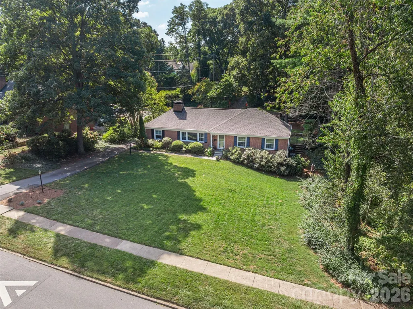
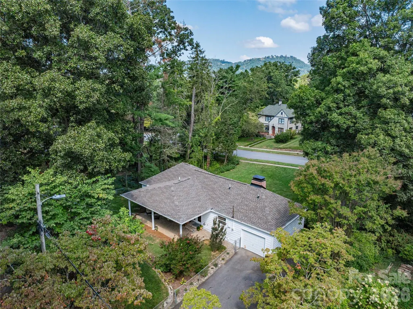
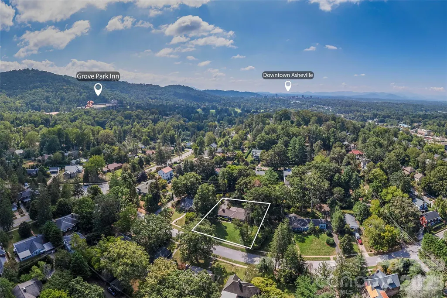
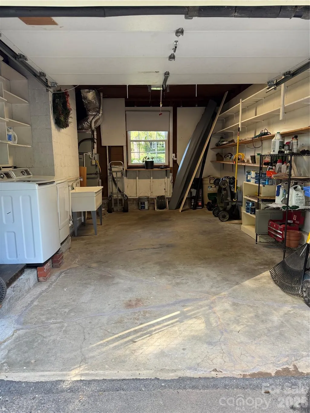
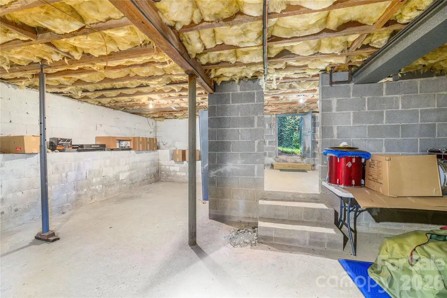
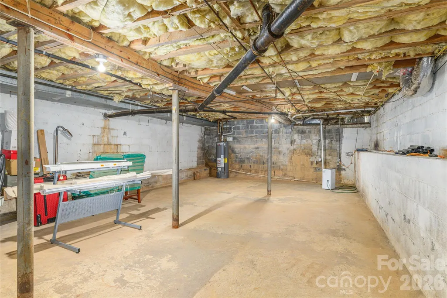
Welcome to 111 Gracelyn Road, a charming 3-bedroom, 2-bath ranch-style home tucked along a beautiful, tree-lined street in one of North Asheville's most desirable locations. Offering the ease of one-level living, a desirable attached one-car garage, a spacious .34-acre level lot, and an enviable Grove Park location, this home combines everyday convenience with the feeling of a private retreat. Freshly painted inside and out 8/26, the home is move-in ready and provides a clean, fresh canvas for your own artwork, furnishings and window treatments. Beautiful hardwood floors throughout main living areas. A new roof installed in 2025 adds to the home's appeal and peace of mind. The spacious, level yard offers room to enjoy now while providing numerous possibilities for future expansion, whether your vision includes additional living space, workshop, garden, etc. The property also features a large walk-in crawl space with exterior access, providing an abundance of convenient storage and utility space. Outdoor living is equally inviting. Enjoy the rear fenced yard with its paver patio and recently improved covered outdoor area, featuring a more substantial framed roof structure that provides added shade and protection from the elements, creating a comfortable setting for morning coffee, afternoon relaxation or gatherings with friends and family. A natural gas line is already connected to the patio, making it easy to add a gas grill or create the outdoor kitchen you've envisioned-without the need for propane tanks. Another unique feature is the property's access from both Gracelyn Road and Stone Alley, offering added convenience and flexibility. You can easily walk to the Omni Grove Park Inn, neighborhood restaurants, coffee shops, Beaver Lake and the bird sanctuary, grocery stores, library, urgent care and many more conveniences. Downtown Asheville is approximately 10 minutes away, with Weaverville also just a short drive. This is a rare opportunity to own a move-in ready Grove Park gem. Move in, make it your own, and enjoy the best of Asheville right outside your door.
| Elementary School | Middle School | High School |
|---|---|---|
| Unspecified Elementary School | Unspecified Middle School | Asheville High School |
| Price History | |
|---|---|
| 9/24/2026 | Listed $725,000 |
General Features
| Living Area | 1216 |
|---|---|
| Sewer | Public Sewer |
| Heating | Floor Furnace |
| Cooling | Ceiling Fan(s),Central Air |
| Utilities | Cable Available,Electricity Connected,Natural Gas |
| Roof | Architectural Shingle |
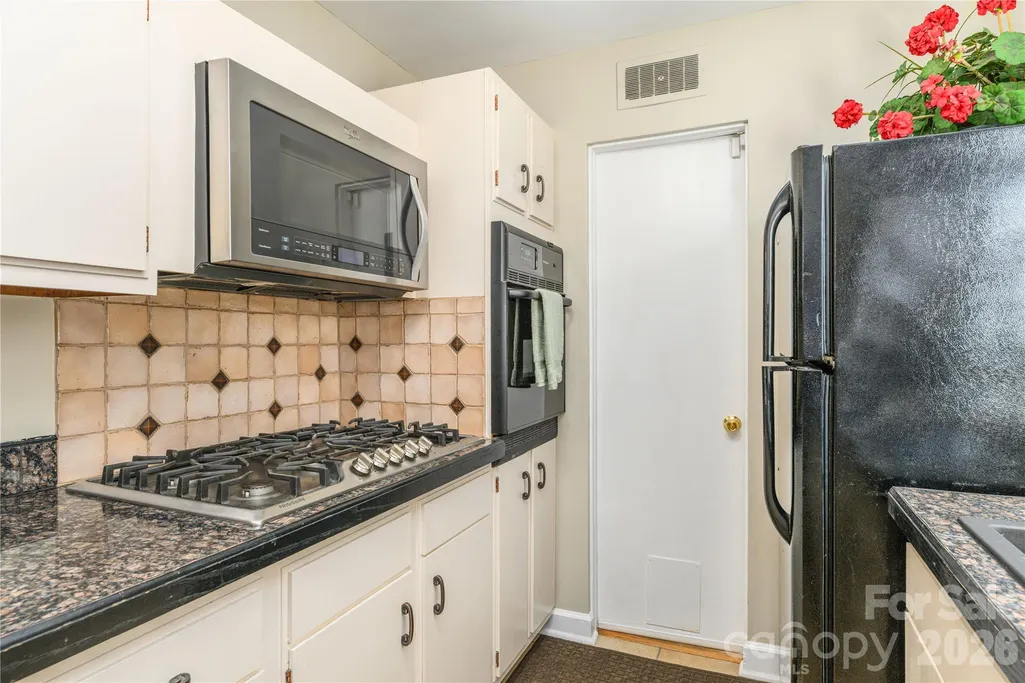
| Appliances | Dishwasher,Disposal,Dryer,Electric Oven,Exhaust Fan,Gas Cooktop,Gas Water Heater,Microwave,Refrigerator with Ice Maker,Washer |
| Zoning | RS4 |
| Garage Spaces | 1 |
| Patio/Porch Features | Covered,Patio |
| Architectural Style | Ranch |
| Security Features | Carbon Monoxide Detector(s),Security System,Smoke Detector(s) |
| Construction Materials | Brick Partial,Hardboard Siding,Vinyl |
| Year Built | 1953 |
| Levels | One |
| Property Subtype | Single Family Residence |
| Parcel Number | 9740-51-4265-00000 |
| Accessibility | Two or More Access Exits,Bath Grab Bars |
| County | Buncombe |
| New Construction | No |
| Property Type | Residential |
| HOA | No |
| Subdivision Name | Grove Park |
| Garage Y/N | Yes |
| Full Baths | 2 |
| Directions | From downtown Asheville take Charlotte St. headed N. Turn left onto Edwin Pl. Proceed through traffic light onto Kimberly avenue. At second stop sign turn left onto Gracelyn Road. Property is 3rd on |
| High School | Asheville |
| City | Asheville |
| Senior Community Y/N | No |
| Lot Size Units | Acres |
| Carport Y/N | No |
| Elementary School | Unspecified |
| Middle/Junior High School | Unspecified |
| Additional Parcels Y/N | No |
| Virtual Tour | https://my.matterport.com/show/?m=DFuvPWJuB9U |
| Standard Status | Active |
| CAR_HOASubjectTo | None |
| Construction Type | Site Built |
| Tax Assessed Value | 407800 |
| Virtual Tour | https://my.matterport.com/show/?m=DFuvPWJuB9U |
| Listing Terms | Cash,Conventional |
Interior Features
| Interior Amenities | Attic Stairs Pulldown,Cable Prewire,Entrance Foyer |
|---|---|
| Basement | Exterior Entry,Storage Space,Sump Pump,Other |
| Flooring | Tile,Wood |
| Fireplace Features | Gas Log,Gas Unvented,Living Room |
| Basement (Y/N) | No |
| Window Features | Insulated Window(s) |
| Fireplace Y/N | Yes |
| Above Grade Finished Area | 1216 |
| Laundry Features | In Garage |
| Total Bedrooms | 3 |
| Total Baths | 2 |
| SqFt Main | 1216 |
| SqFt Garage | 321 |
| Bedroom | 3 |
Exterior Features
| Fencing | Back Yard,Fenced |
|---|---|
| Parking Features | Driveway,Attached Garage |
| Lot Features | Level |
| Water Source | City |
| Lot Size Area | 0.34 |
| Foundation Details | Crawl Space,Other - See Remarks |
| Road Surface Type | Asphalt,Paved |
| Door Features | French Doors,Insulated Door(s) |
| Road Responsibility | Publicly Maintained Road |
| Main Level Garage YN | Yes |
Amenities
- Foreclosure
- Views
- Short Sale
- New Construction
- Adult 55+
- Lease To Own
- No HOA Fees
- Furnished
- Primary On Main
- Air Conditioning
- Seller Finance
- Green
- Fixer Upper
- Horse
- Golf
- Fireplace
- Deck
- Garage
- Basement
- Pool
Property vs Single Family Average in 28804
Price
Year Built
Visits

